Home / Hand-tool wall storage
Storage format
Wall tool shelves: a clear place to return. Plan the shelf and loaded tools as one projection.
Wall tool shelves
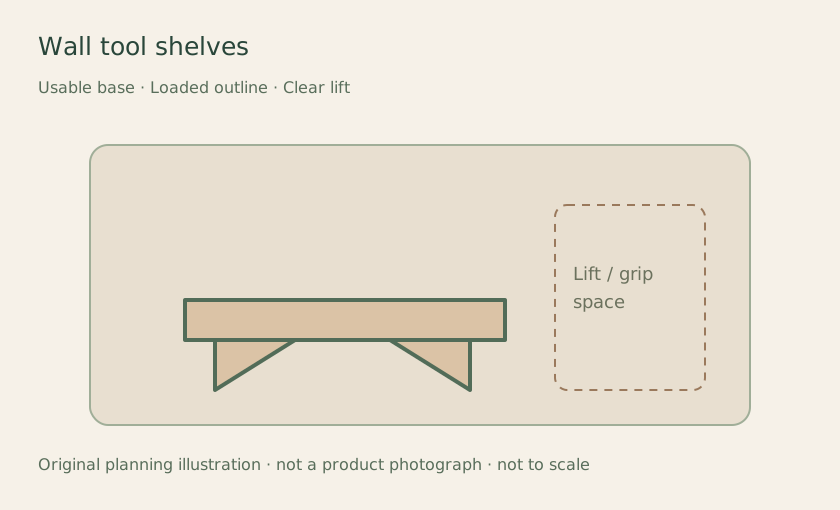
Original layout illustration · not a product photograph · not to scale. The image opens an Amazon category search, not an exact offer. Build a system you can keep using Keep one defined tool or setup group on the shelf. Check shelf, brackets and supporting system as a documented combination. Follow selected installation, load and care instructions. Map these parts of the layout Usable base Loaded outline Clear lift Check the fit before filling it Include lips, bracket intrusions and tool overhang. Check projection against the bench, vehicle and walking route. Keep it looking put together. A few labelled groups stop the shelf becoming a general pile.
Avoid: Applying a panel or rail headline rating to every shelf and bracket combination.
Choose the accessory and supporting system together. Fit, installation and load guidance belong to the exact holder, panel or rail, fixings and supporting surface. A planning outline does not establish capacity. Follow the selected instructions and keep access paths clear.
Primary examples reviewed 2026-11-13: Wall Control’s FAQ distinguishes its panel and hook designs. Rubbermaid’s FastTrack Rail page identifies its accessories and hardware requirements. These examples do not approve compatibility of Amazon search results.
When this format fits the job An irregular group needs a usable flat base rather than hanging by a handle.
Trade-off: Shelf and contents project into the room; the lift path needs additional clear space.
Connected organizing ideas Keep each jig’s identity with its matching pieces.
Plan storage after the tool’s care routine.
Contain the small group without losing the last piece.
Editorial organization planning, not hands-on product testing or a tool/part compatibility guide. Retain original identifiers and follow the applicable product instructions.