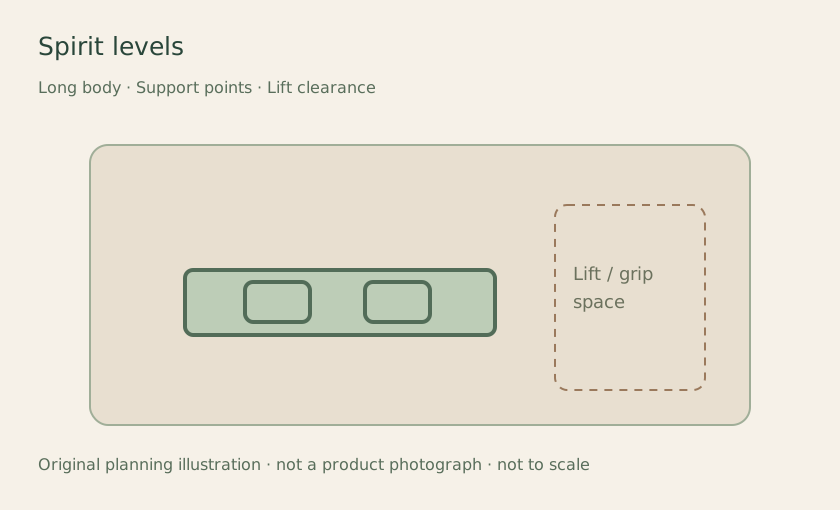
Spirit levels
Plan the full level and the lift above its holder.
Hand-tool wall storage
Give long tools, awkward shapes and accessory groups readable wall positions with model-specific fit checks.
Original planning illustrations show grouping and access ideas, not specific products or tested arrangements.
Plan the full level and the lift above its holder.
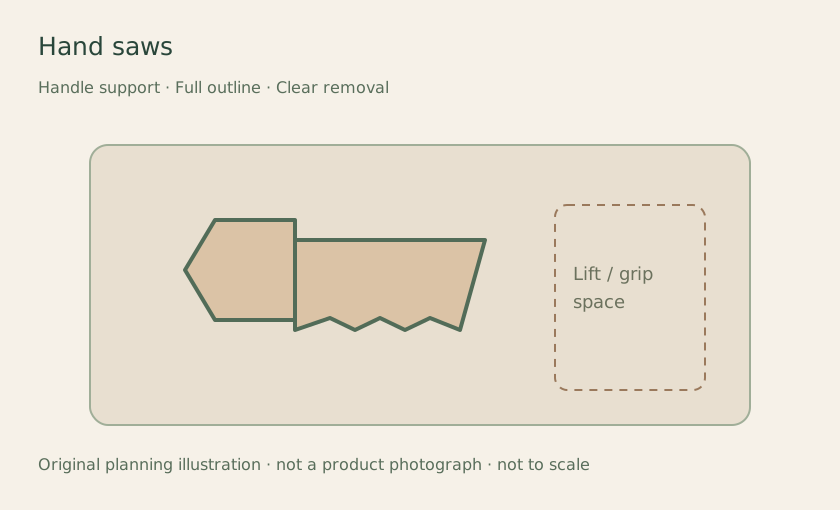
Give the handle a return spot and the full saw room.
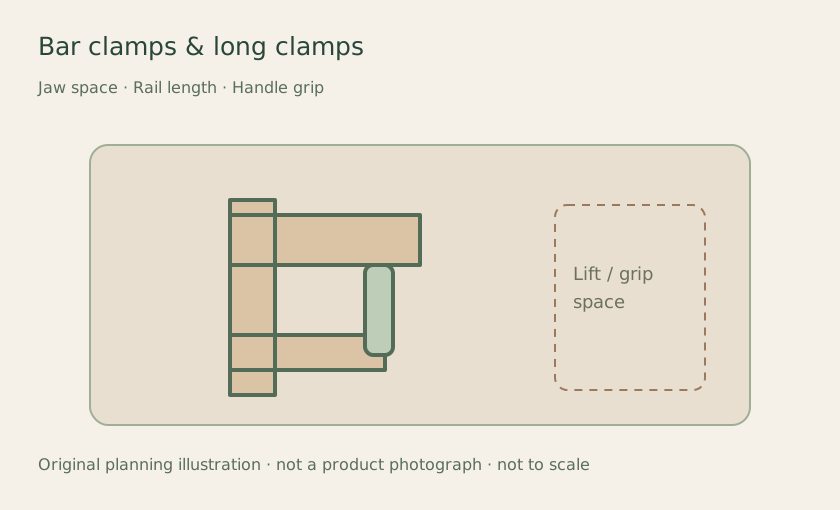
Leave room for the rail beyond the jaw.
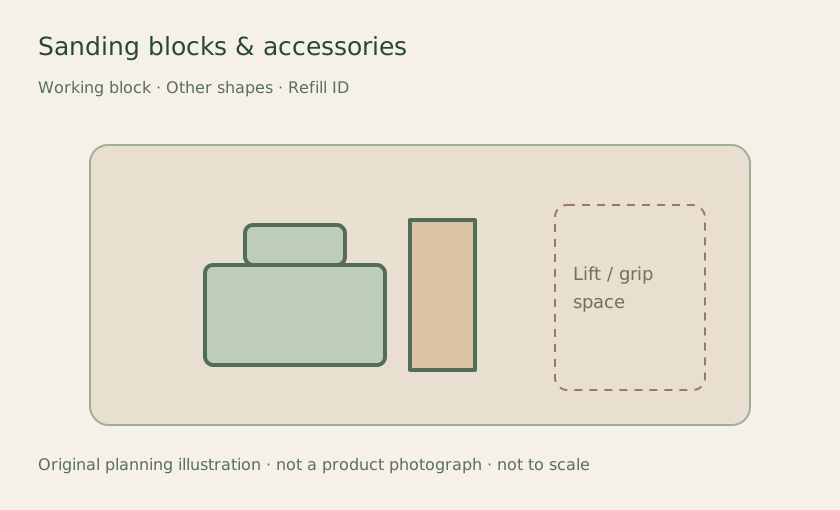
Separate the working block from the refill sheets.
Plan storage after the tool’s care routine.
Keep each jig’s identity with its matching pieces.
Reserve the broad outline before filling the wall.
Keep the cleanup pair together without crowding the work zone.
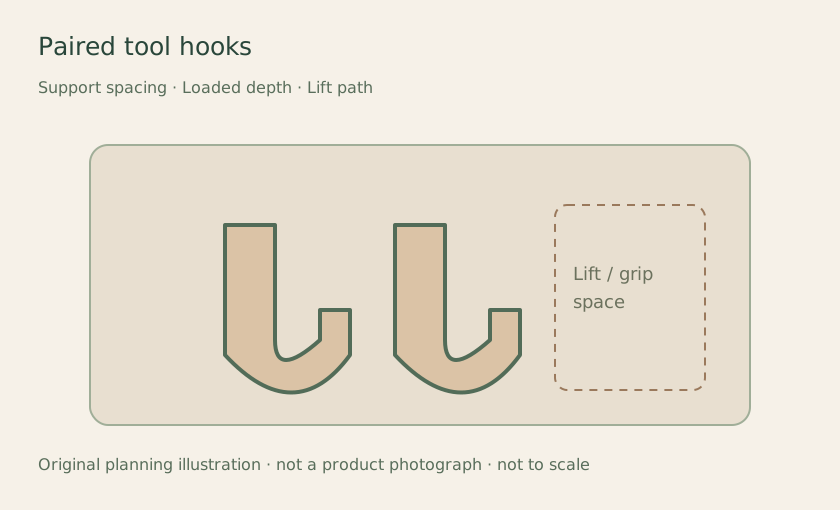
Match the support spacing to the stored shape.
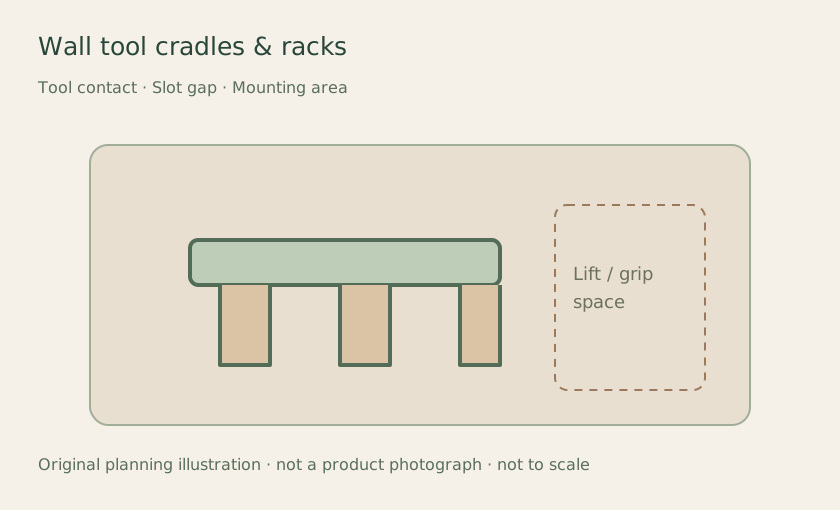
Choose the tool contact before the slot count.
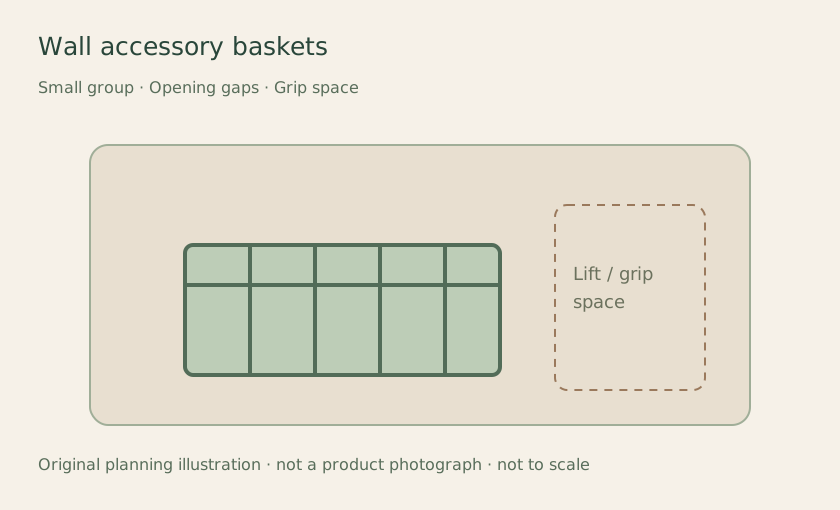
Contain the small group without losing the last piece.
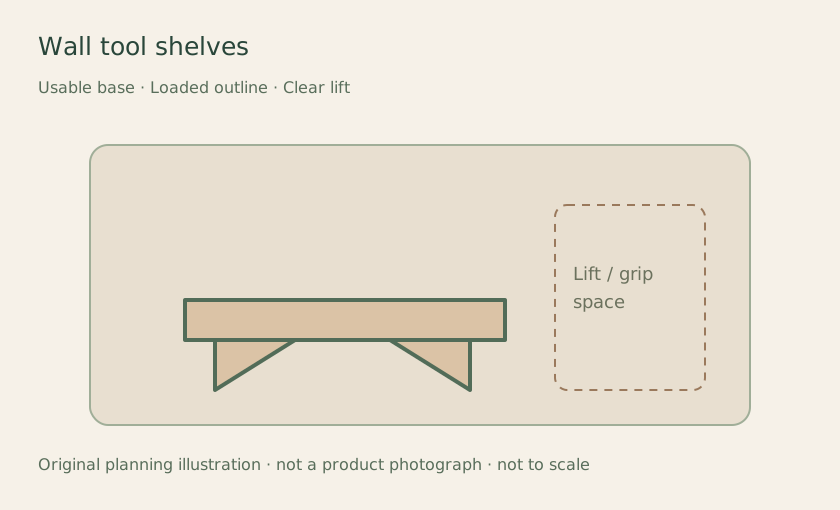
Plan the shelf and loaded tools as one projection.
Keep useful indexed sets intact. Choose a wall position when the holder, installed system and full retrieval movement suit the actual tool; a wall does not need to hold everything.
Compare the hand-tool drawer plan →